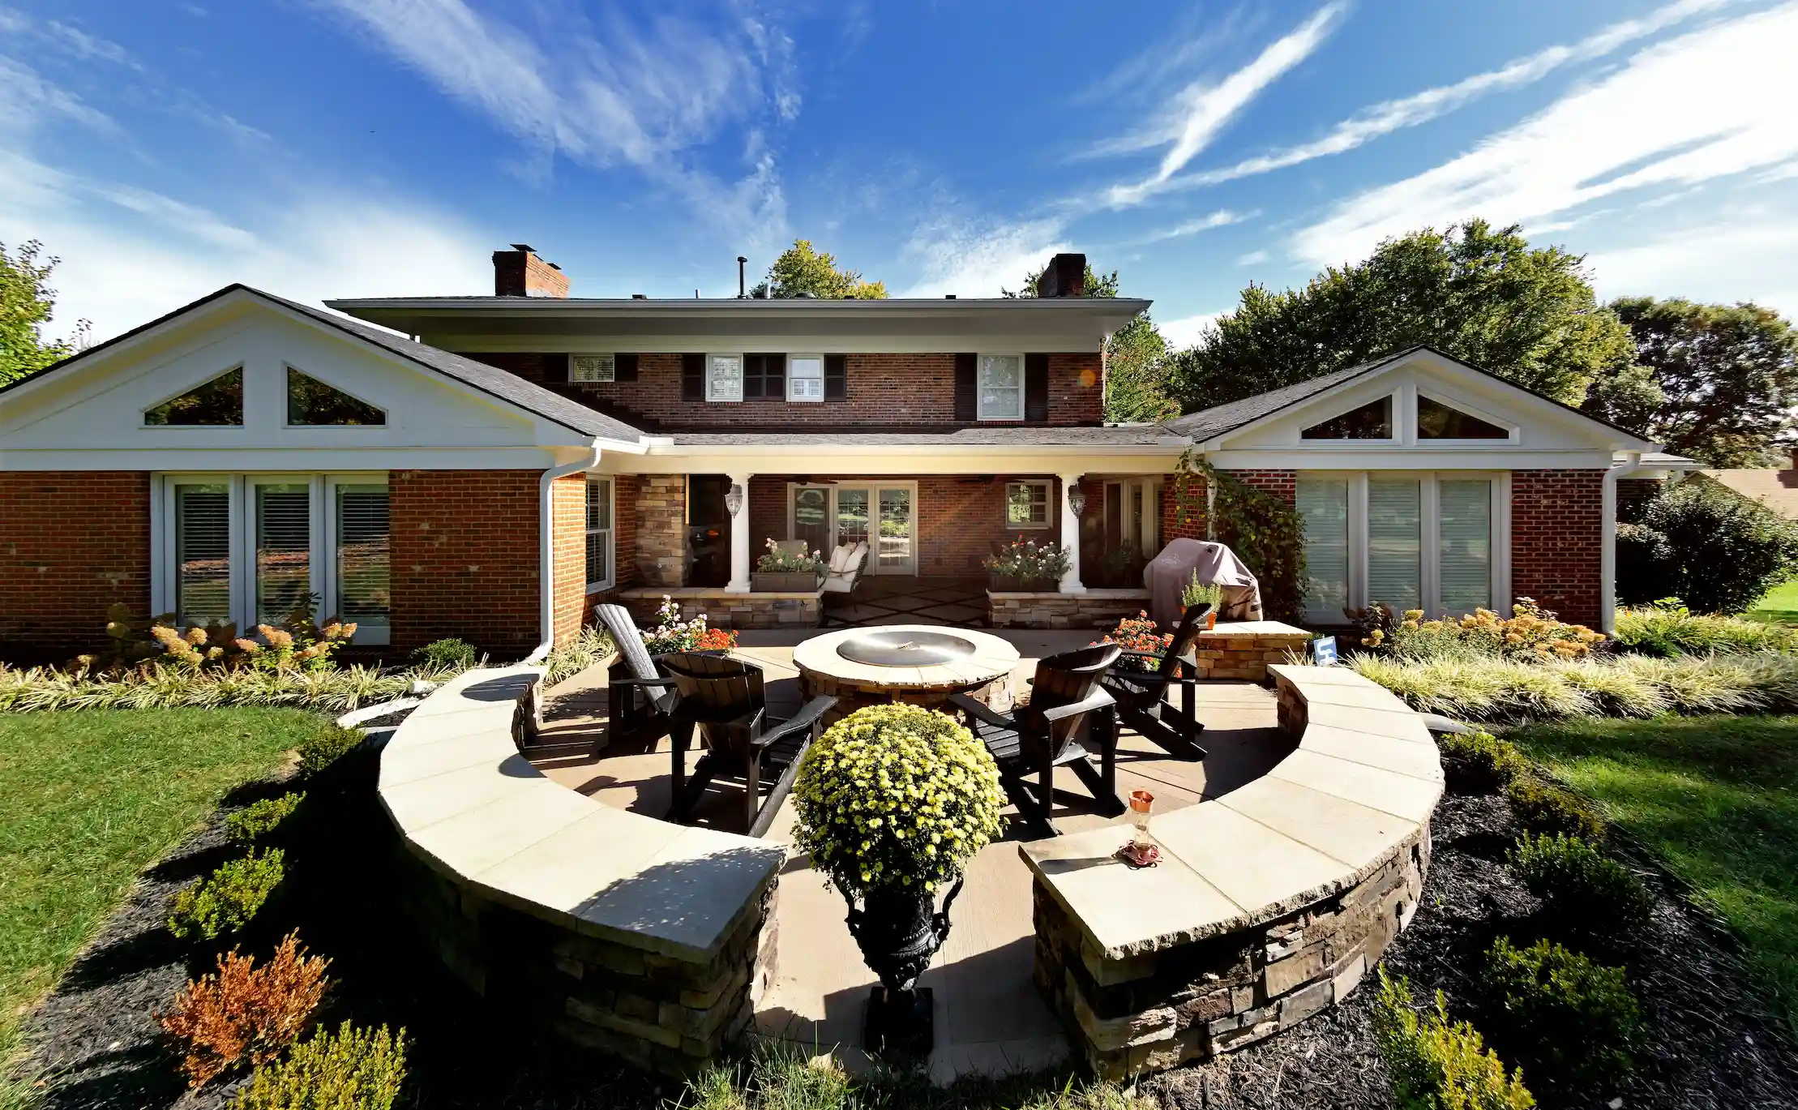
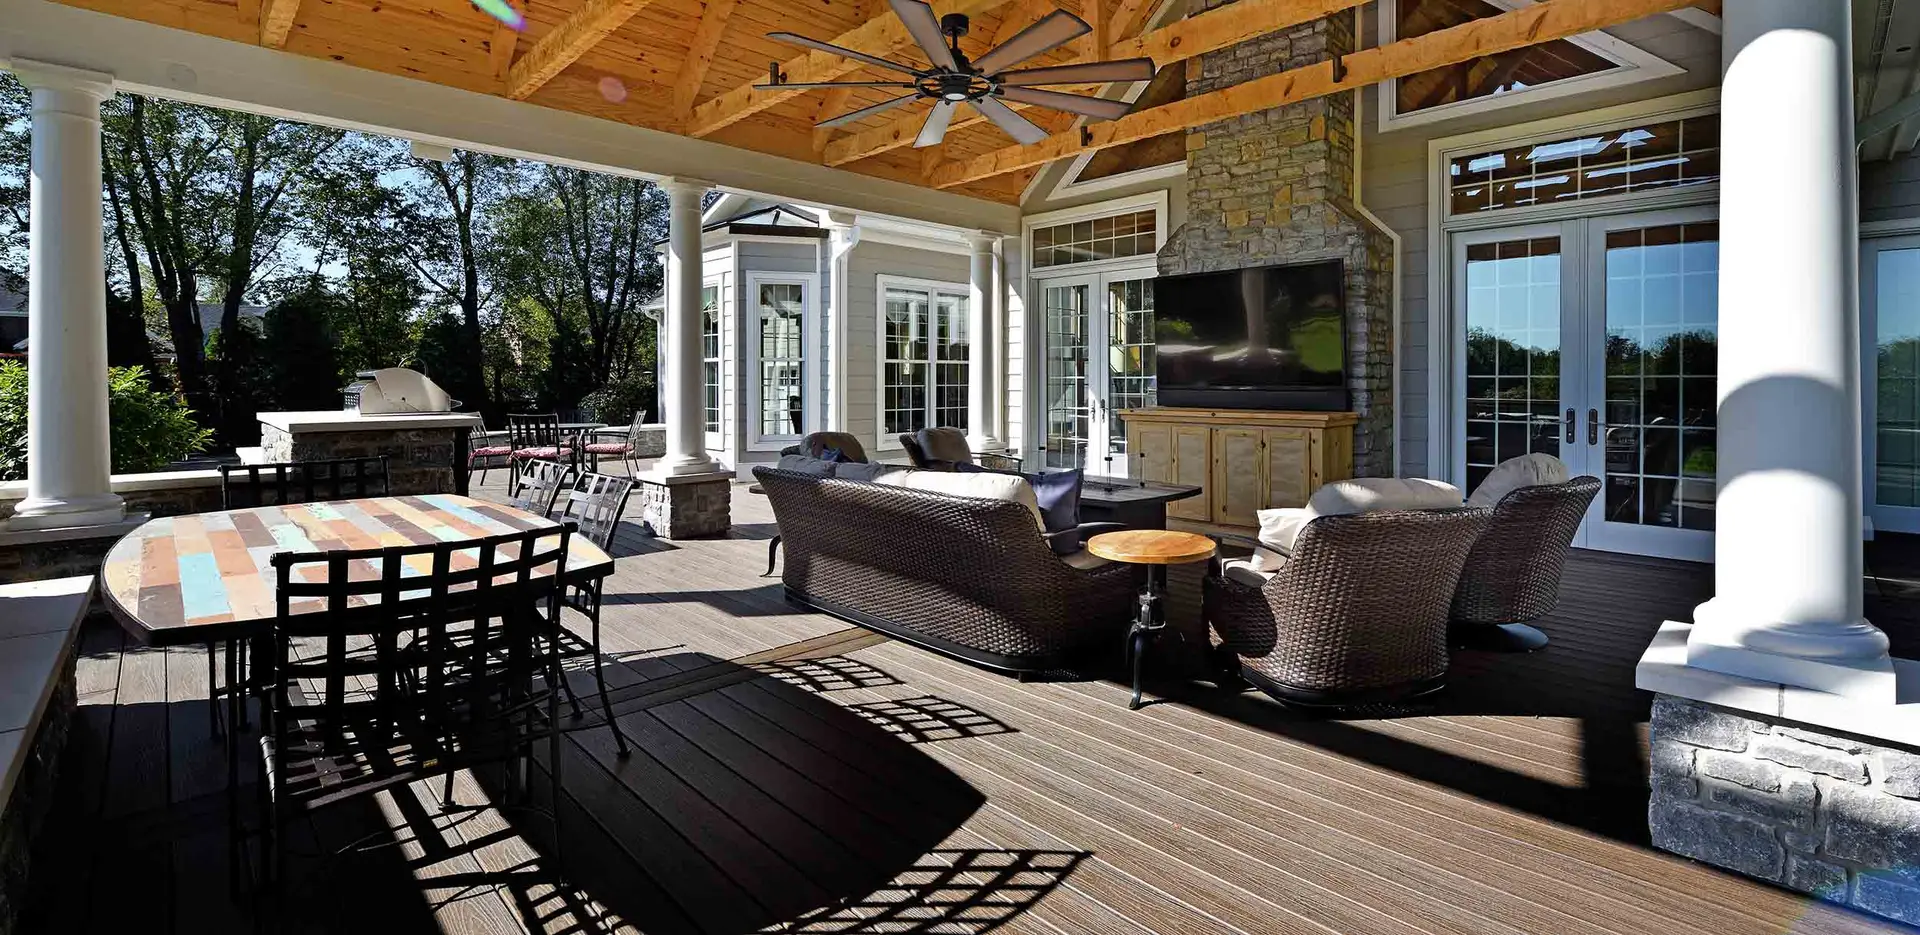
Design + Architecture
Design + Architecture for Your Remodeling Project
Thoughtful Design. Practical Planning. Beautiful Results.
Design + Architecture
Design That Reflects Your Home and Lifestyle
Every home and homeowner has different needs. Our design process focuses on understanding how you use your space, what you want to improve, and how your remodeling project should support your daily life.
Our team considers:
- Your goals, preferences, and budget
- The existing structure and layout of your home
- Functionality, flow, and storage
- Materials, finishes, and architectural details
- Long-term comfort, durability, and value
Our Design + Architecture Services
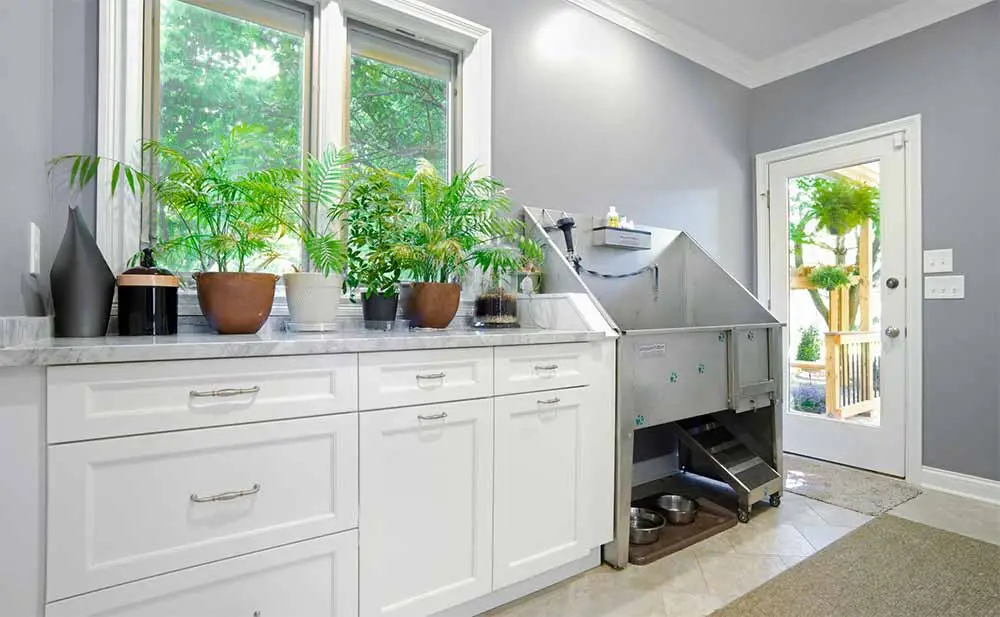
Space Planning and Layout Design

Architectural Planning
For projects involving structural changes, additions, or significant renovations, architectural planning helps establish a clear direction before construction begins.
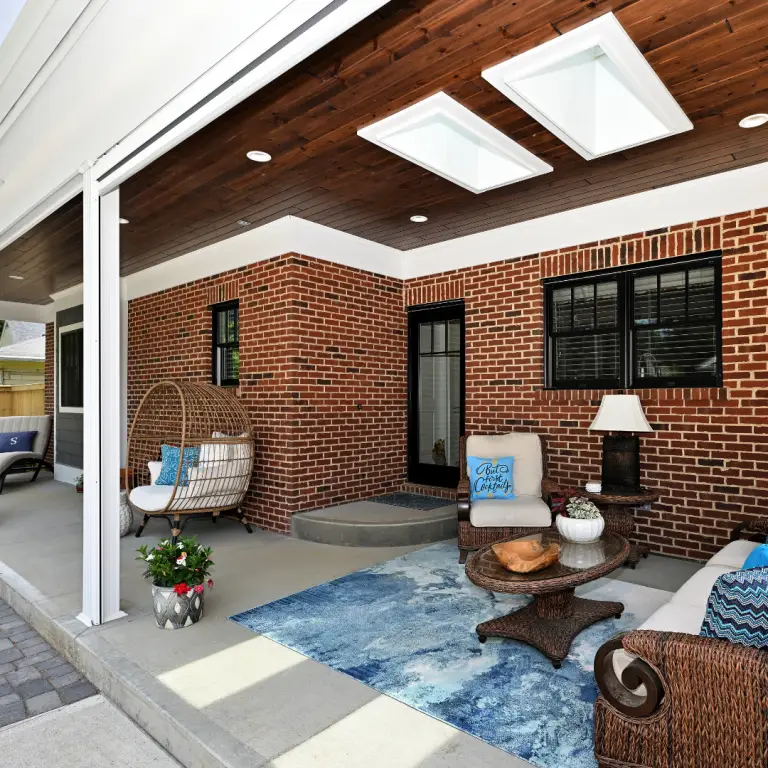
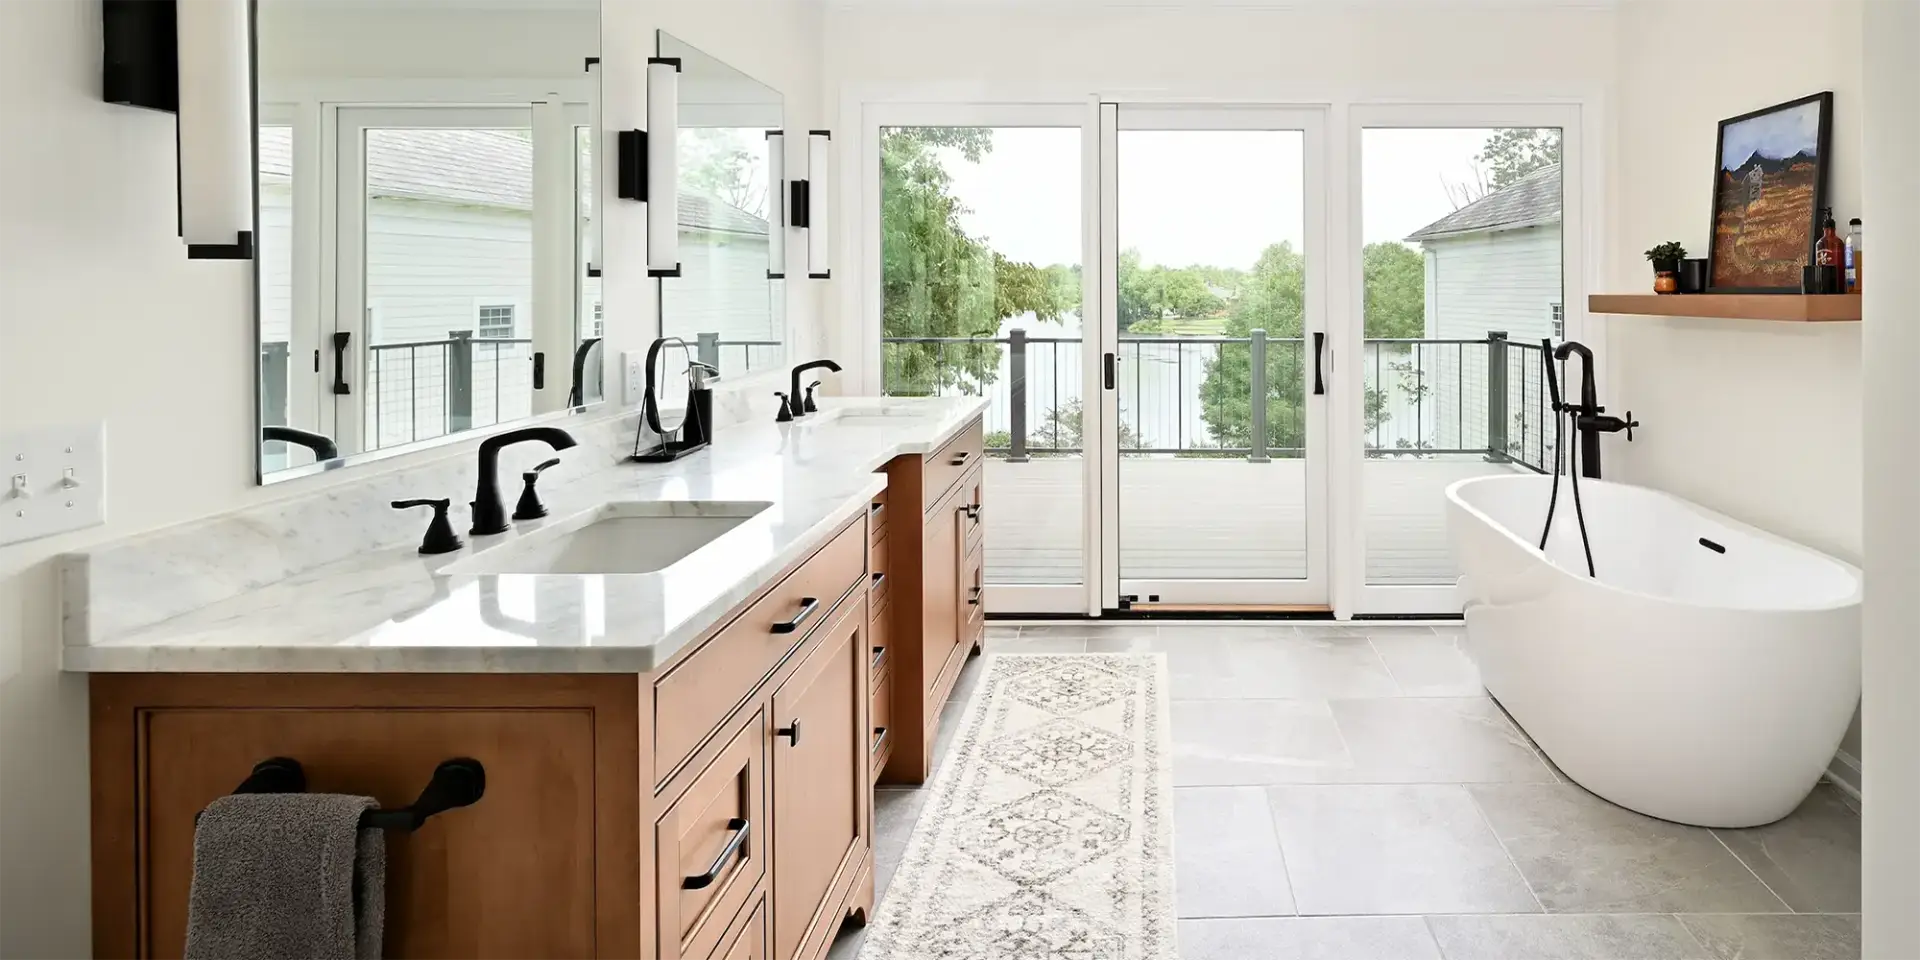
Kitchen and Bathroom Design
Whole-Home Remodeling Design
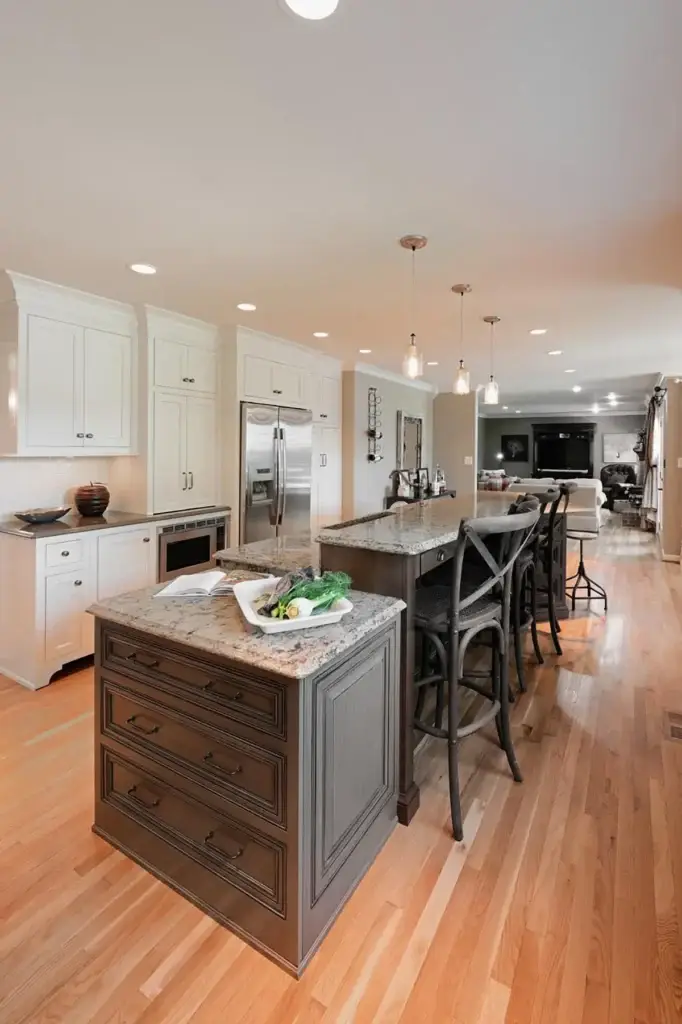
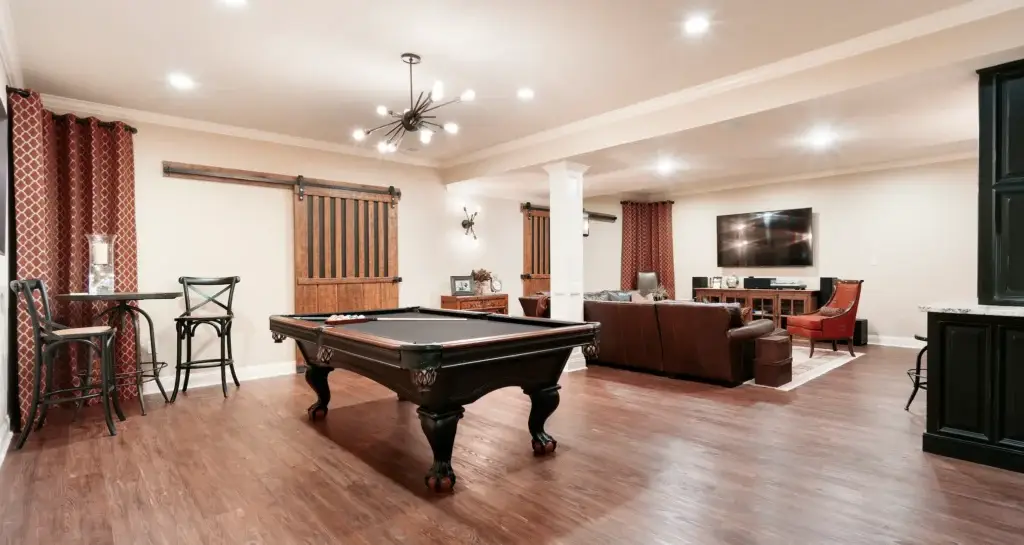
A whole-home remodel requires careful coordination and a cohesive vision. We help connect individual spaces through consistent materials, finishes, layouts, and design details.
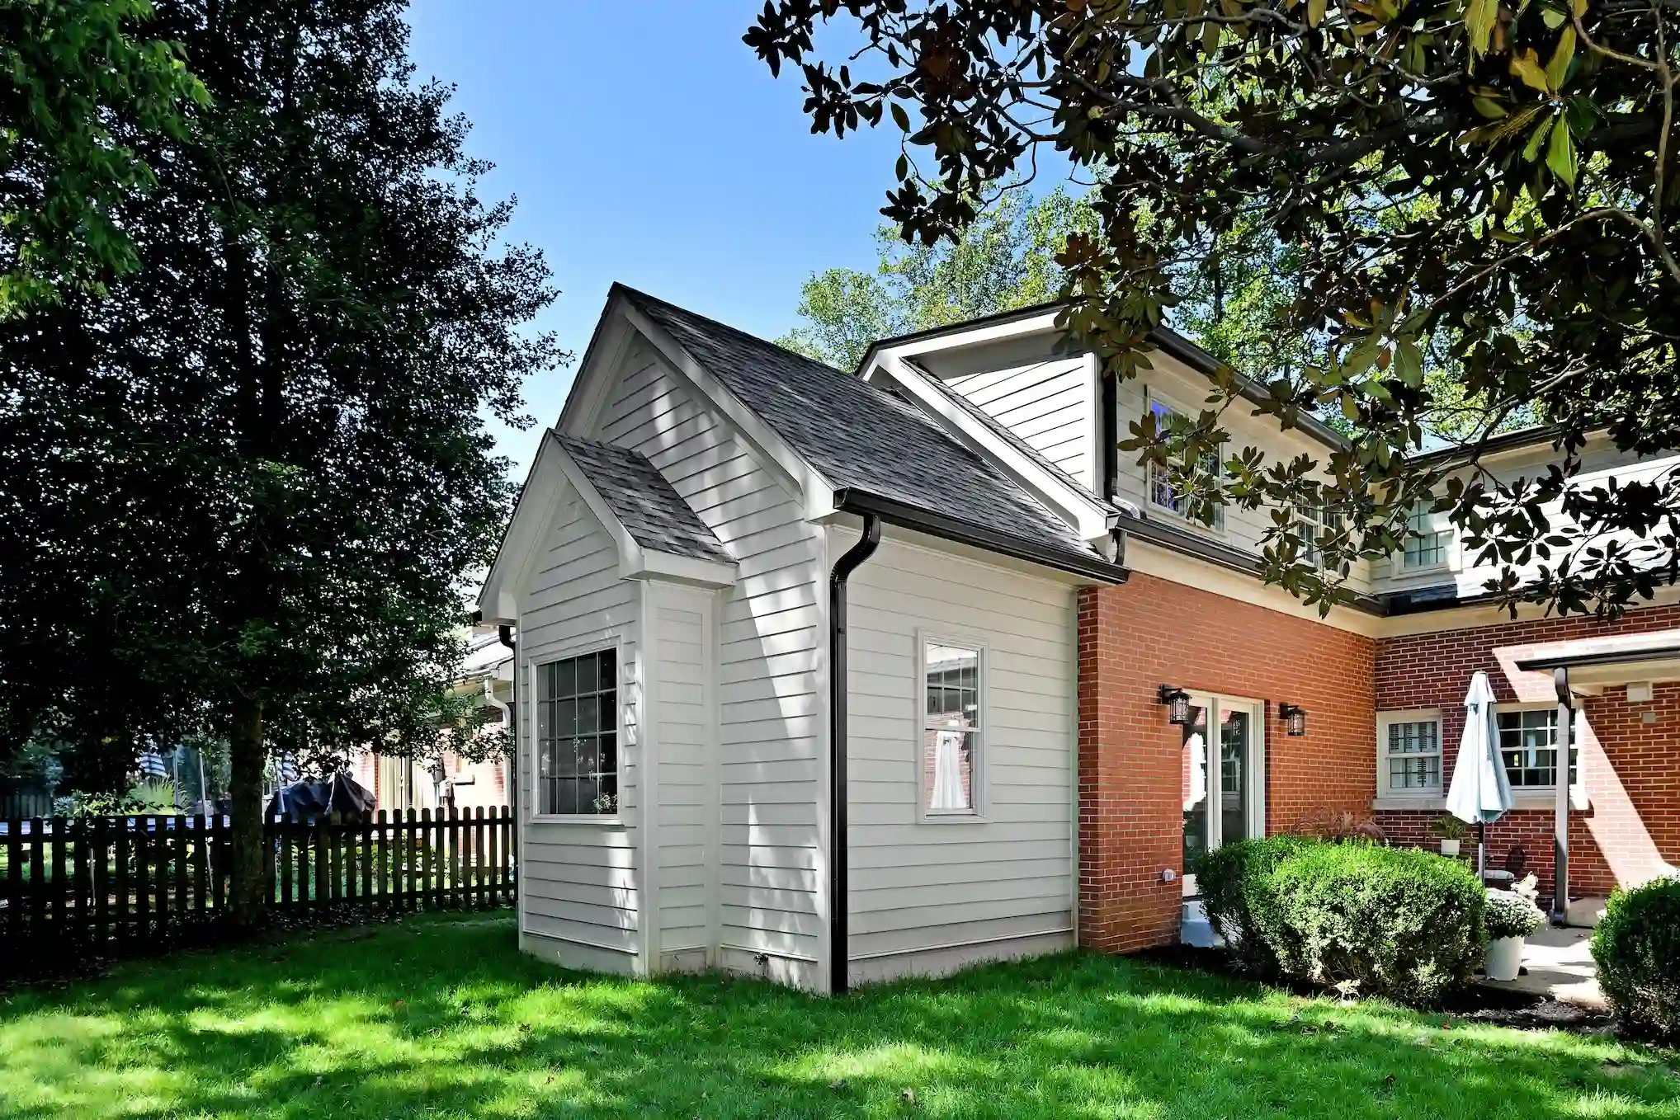
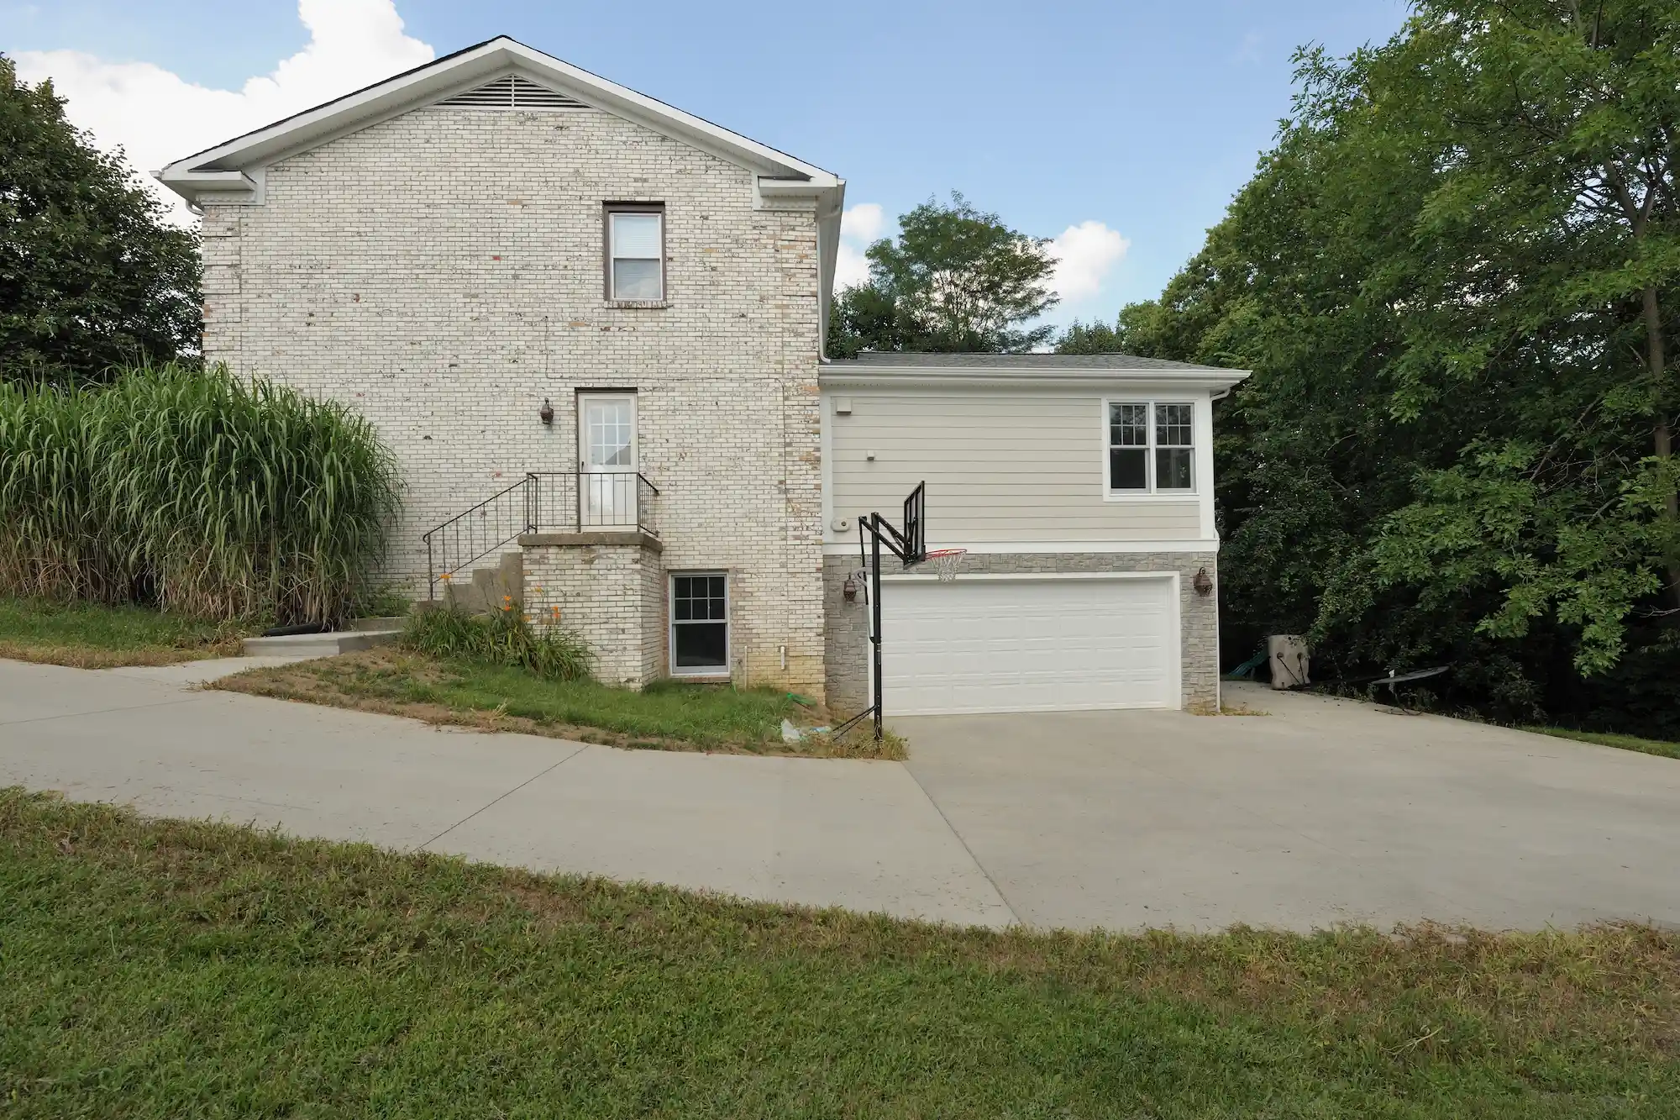
Home Additions

Material and Finish Selection
Choosing the right materials can be overwhelming. We help guide decisions involving flooring, tile, cabinetry, countertops, fixtures, colors, and other finishing details.
The BACK Design-Build Approach
At BACK Construction, design and construction are connected from the beginning. Instead of treating design and construction as completely separate phases, our team works together to identify opportunities, address challenges, and develop a practical plan for your project.
This approach helps create better communication, clearer expectations, and a more coordinated remodeling experience.
Benefits of Our Integrated Approach
- Design decisions informed by construction experience
- Early identification of potential challenges
- Clearer project planning and expectations
- Coordination between design and construction teams
- A cohesive process from initial concept to completion
Our Design + Remodeling Process 1. Initial Conversation
1
Initial Conversation
2
Project Planning
3
Design Development
4
Construction
5
Project Completion
Frequently Asked Questions
01 What is the difference between design and architecture?
02 Do I need an architect for my remodeling project?
Not every remodeling project requires an architect. The need for architectural services depends on the project’s complexity, structural changes, local requirements, and design scope. Our team can help you understand what may be needed for your project.
03 Can you help with material and finish selections?
04 Can you design an addition to my home?
05 How early should I begin the design process?
06 How does design-build simplify remodeling?
Let's Start Designing Your Next Space
Whether you have a clear vision or are still exploring your options, BACK Construction can help you take the next step. Our design and architecture services bring together thoughtful planning, practical solutions, and construction expertise to help create a home that works better for you.